Tiling, waterproofing and fit-outs across Perth 0477 591 321 admin@ccontracting.com.au
  1. Home
  2. Carpentry and fit-out

Carpentry and fit-out

Carpentry and fit-out in Perth

Stud walls, ceilings, plasterboard, joinery and outdoor builds, by our own carpentry crews, for homes, builders and commercial sites.
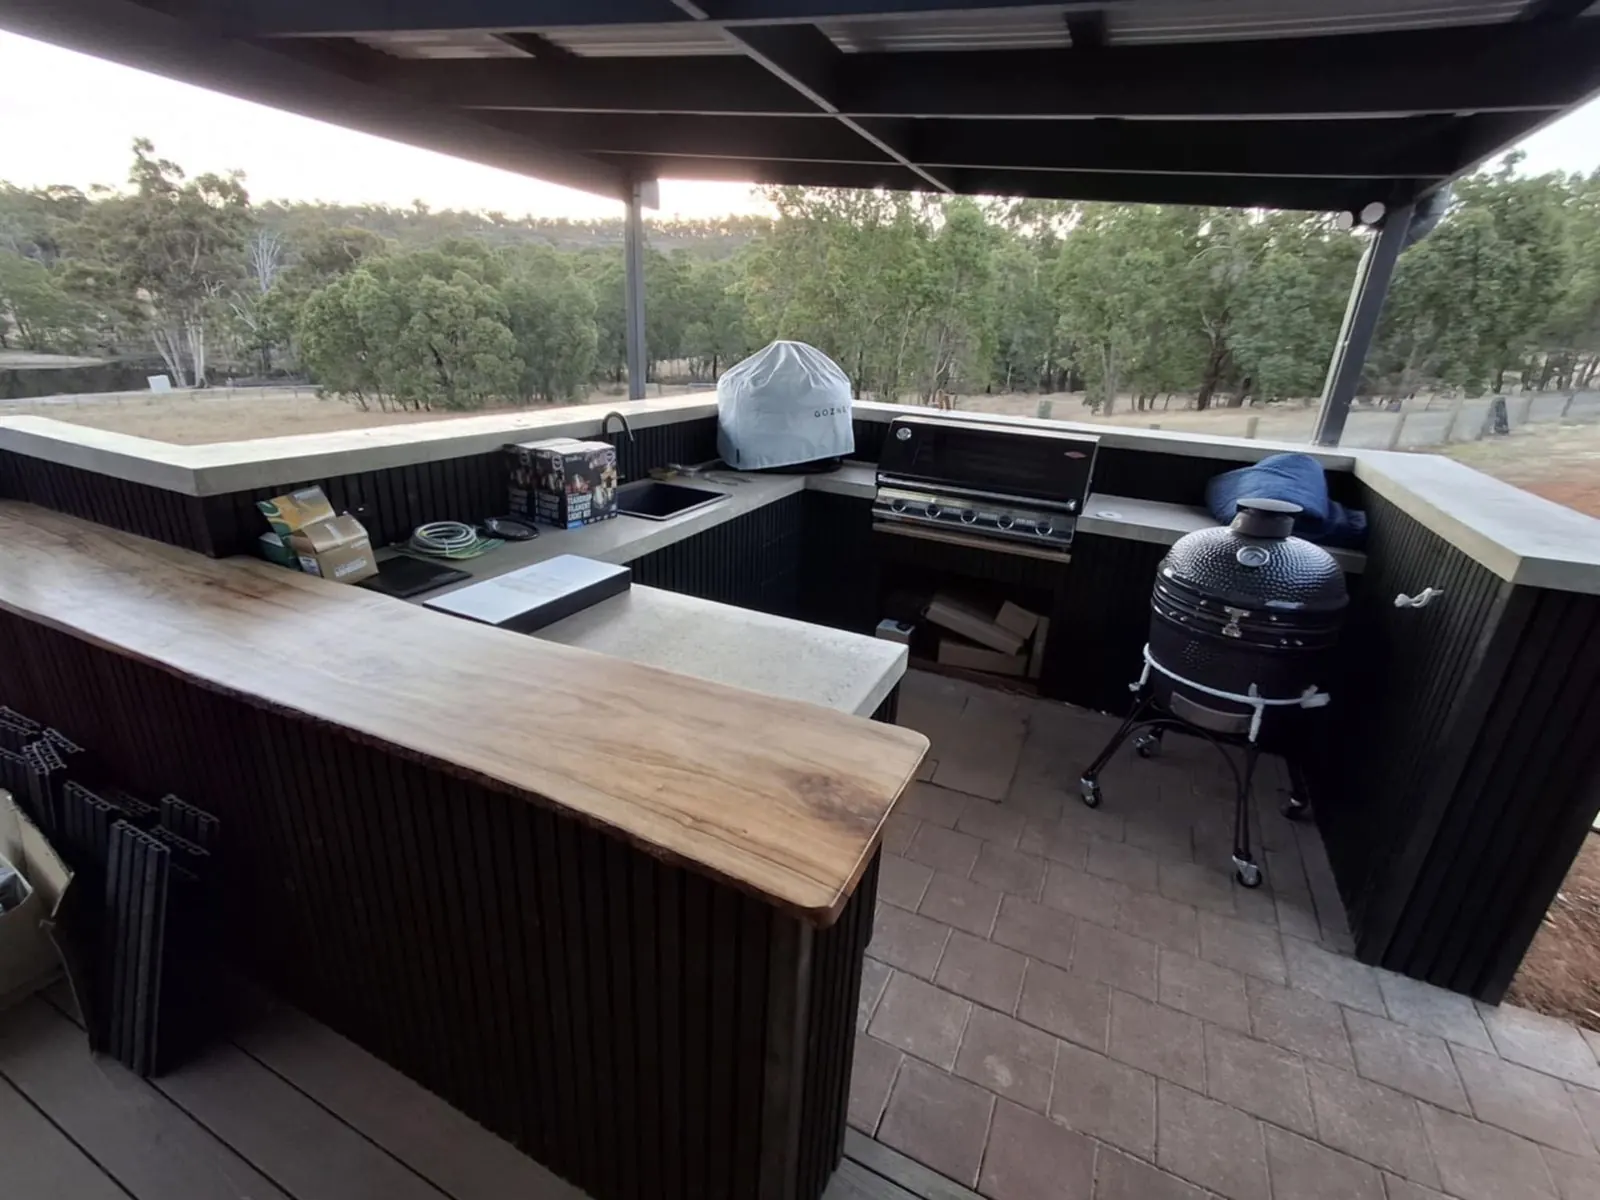
Outdoor kitchen and bar under a pergola, with a barbecue bench and a timber bar top

What we build

From the frame to the fit-off

The carpentry that sits behind a renovation or fit-out, and the joinery you see when it's done.

  • Steel and timber stud walls, bulkheads and framing for glass partitions
  • Plasterboard sheeting and flushing, walls and ceilings
  • Suspended and curved plasterboard ceilings on steel furring
  • Batten feature walls, niches and wall panelling
  • Walk-in robes, scullery units, shelving walls and flat-pack installs such as IKEA PAX
  • Benchtops cut and fitted, with sink and cooktop cut-outs
  • Internal and external doors hung, with locks and hardware
  • Skirting, architraves and the fit-off before handover
  • Outdoor bars, alfresco cabinets, decks, eaves and fascias
  • Mezzanine platforms and offices inside warehouses

Small job?

A door that sticks, a shelf, a benchtop to fit, a list of fixes before a tenant moves in. Book a carpenter by the hour.

  • Billed in half-hour blocks
  • Materials at cost, receipts attached
Hourly rates

Featured work · Mosman Park · 2026

A whole house, sheeted and flushed

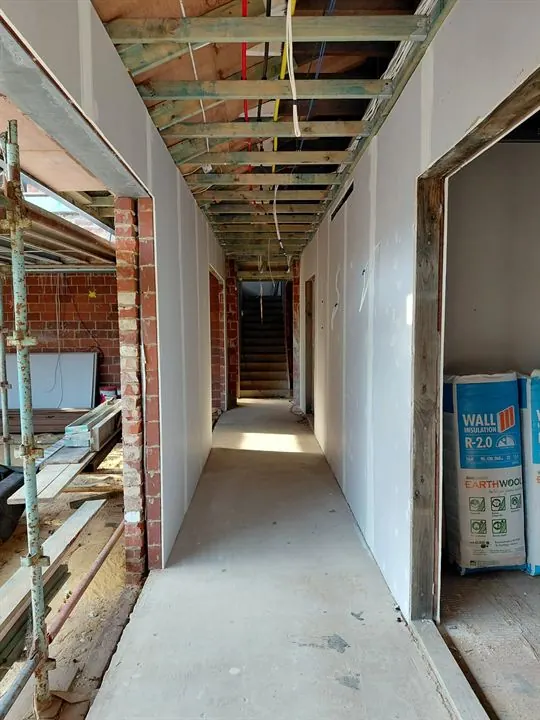
A large residential renovation, stripped back to brick and steel ceiling battens. We sheeted and flushed the walls, ceilings and stairwell through the house, and managed the job.
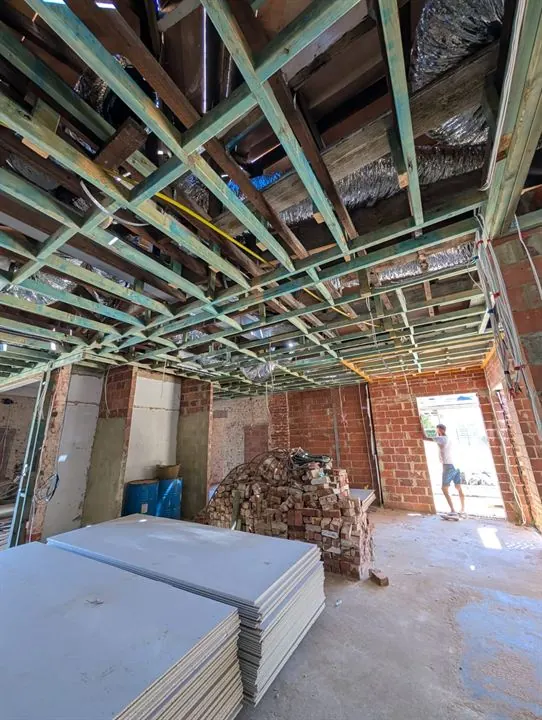
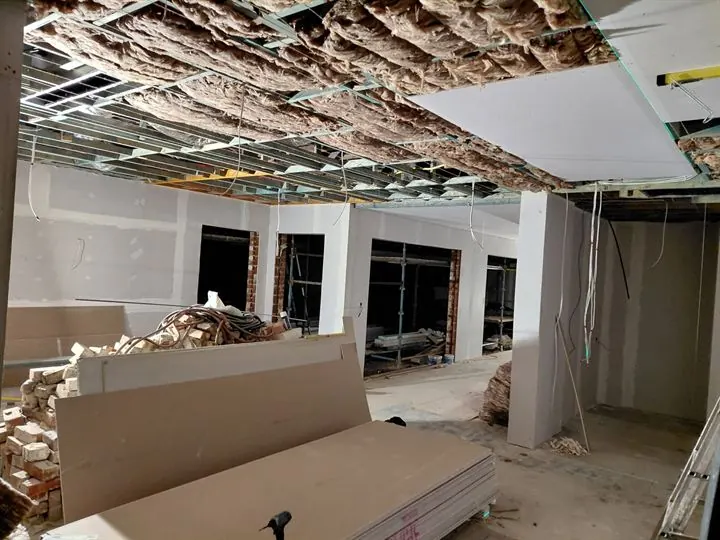
House stripped back to brick walls and steel ceiling battens, plasterboard stacked on the floor
Stripped back, battens up, board stacked
Long hallway with new plasterboard walls, ceiling battens still open above
Hallway walls sheeted
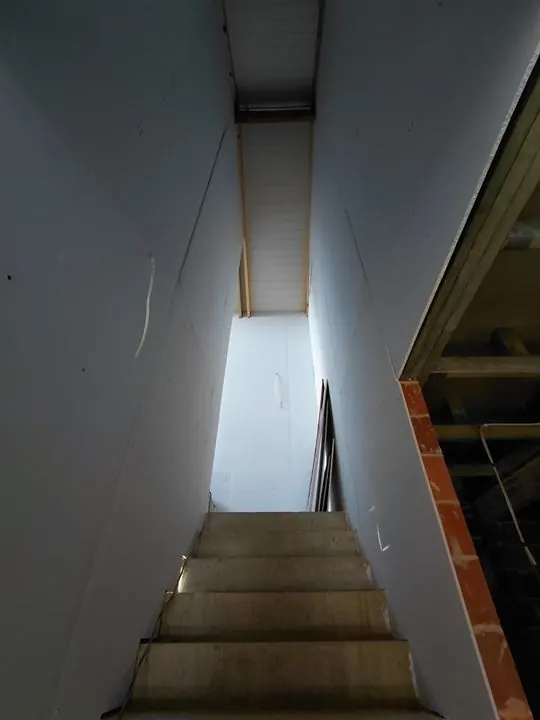
Stairwell lined in plasterboard from top to bottom
Stairwell lined
Plasterboard ceiling sheets going up over the insulation
Ceiling sheets over the insulation
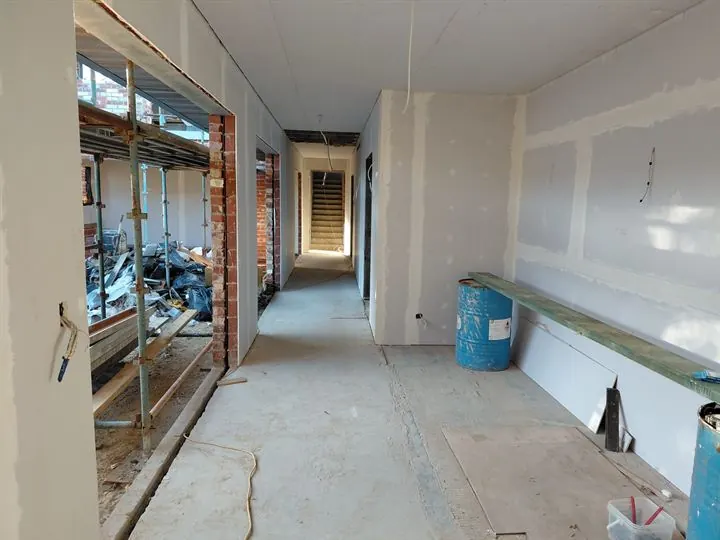
Hallway with plasterboard joints flushed, stairs at the far end
Joints flushed
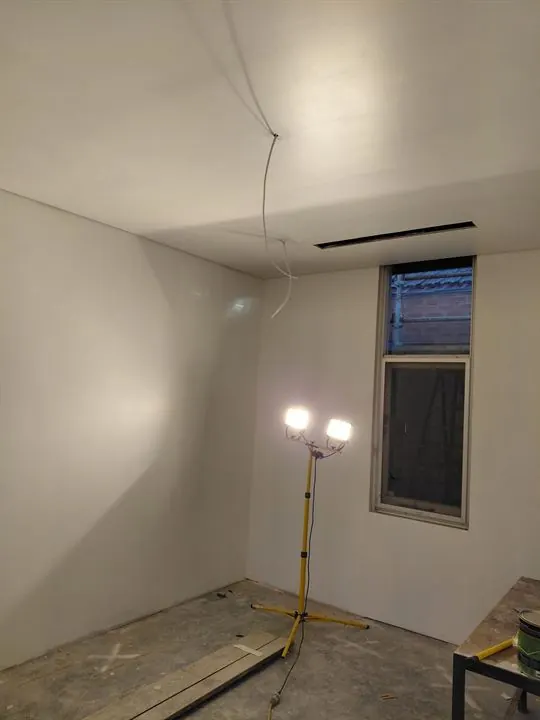
Bedroom with walls and ceiling sheeted and flushed, ready for paint
Ready for the painters

How we work

Straight, square and ready for the next trade

  1. Measure and quote

    We look at the site or the drawings, and quote each item on its own line.

  2. Frame

    Walls, bulkheads and ceilings framed plumb and level, with noggings where the fixtures, TV brackets and cabinets will hang.

  3. Services in

    Licensed partner electricians and plumbers rough in while the frame is open. We coordinate them.

  4. Sheet and flush

    Plasterboard fixed and flushed, with square corners and clean reveals, ready for the painters.

  5. Fit-off

    Doors, skirting, joinery and hardware, then the handover fixes before we call it finished.
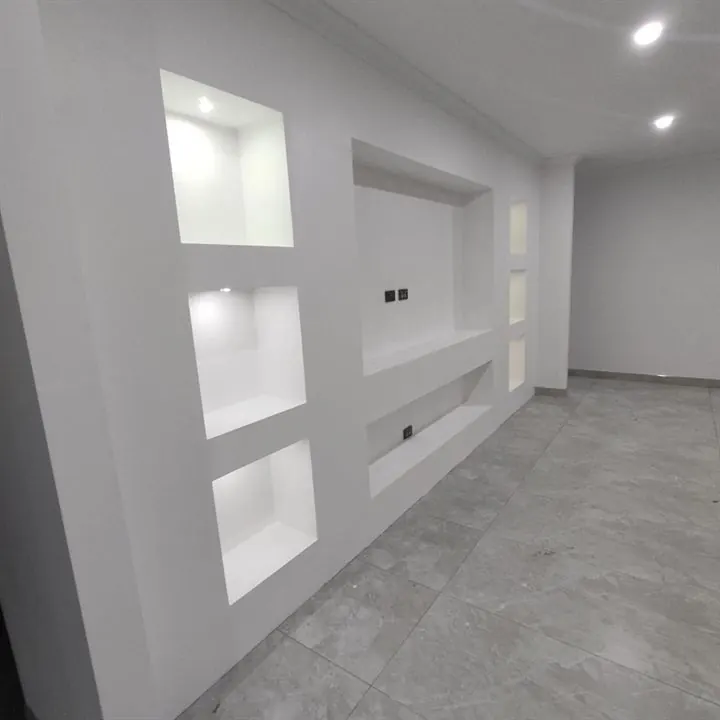
Living room wall with plasterboard niches lit by LED strips
Niches framed for LED lighting
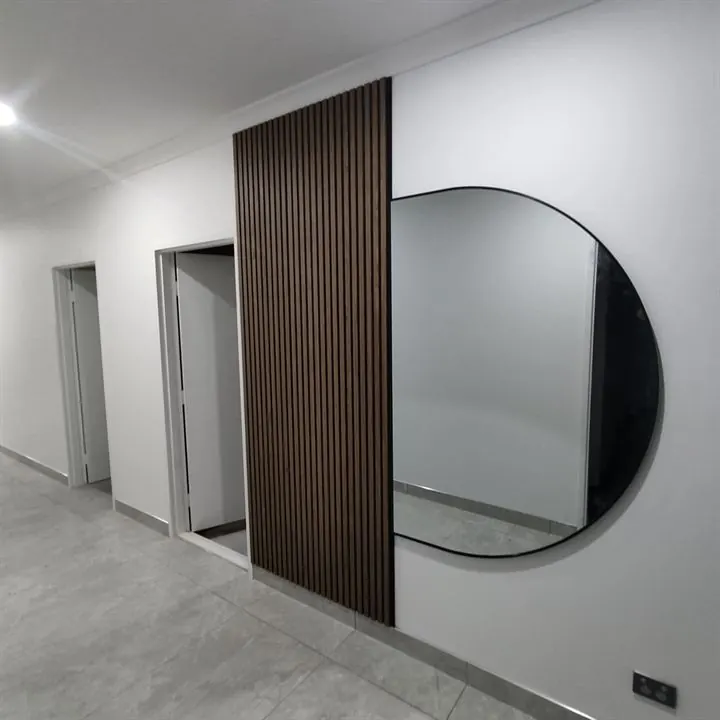
Timber batten panel on a hallway wall beside a round mirror
Batten feature panel
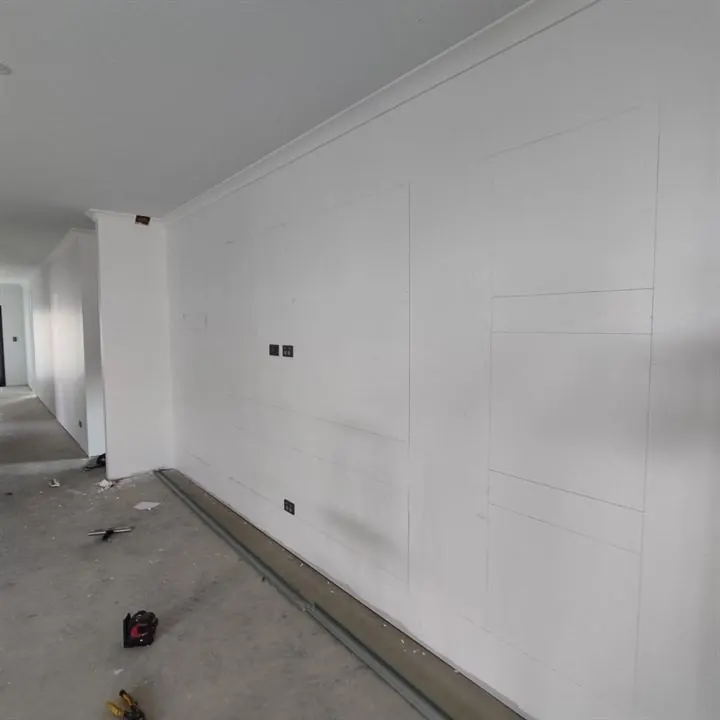
Long wall with decorative panel mouldings fitted, ready for paint
Wall panelling, ready for paint
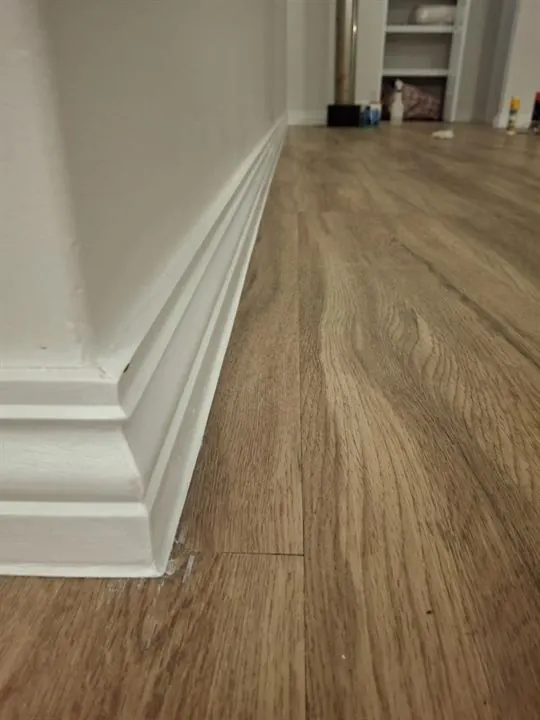
Tall skirting boards fitted along a new timber-look floor
Skirting along a new floor

Recent carpentry

Homes, builders and commercial sites

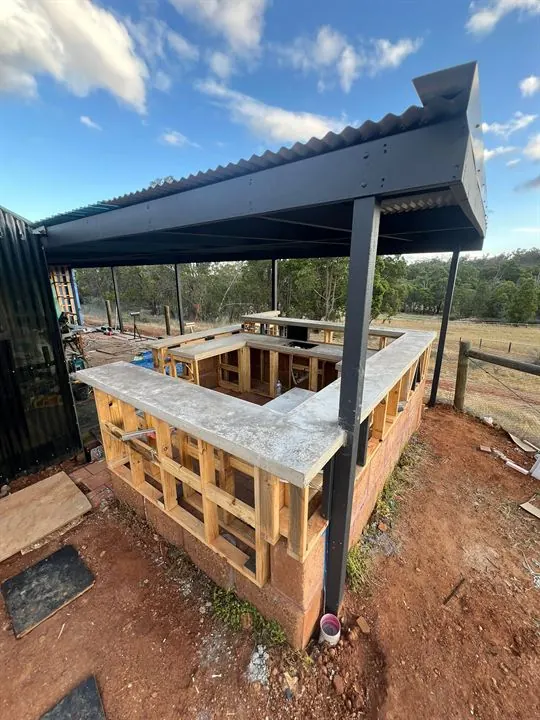
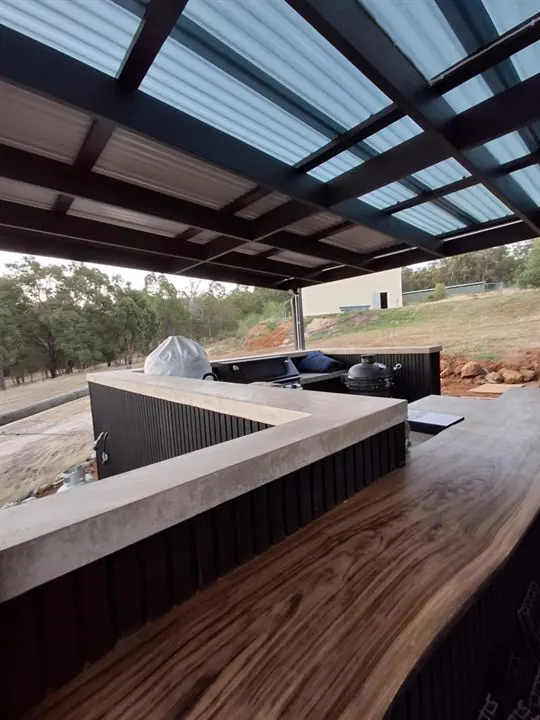
Timber-framed outdoor bar under a pergola, benchtops going on The outdoor bar finished, with a live-edge timber top and dark vertical cladding

Homeowner · Outdoor

Outdoor kitchen and bar

An L-shaped bar framed in timber under a pergola, clad in dark vertical boards and finished with a live-edge timber top.
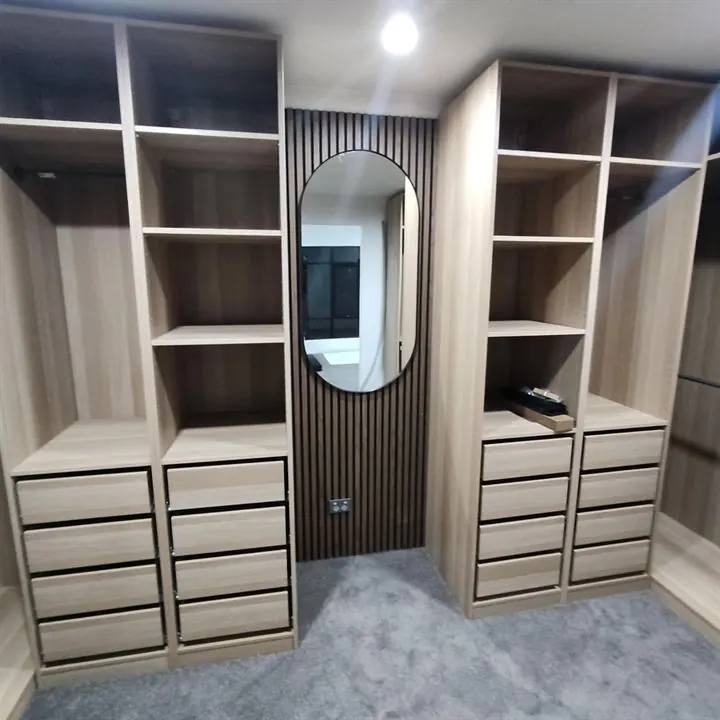
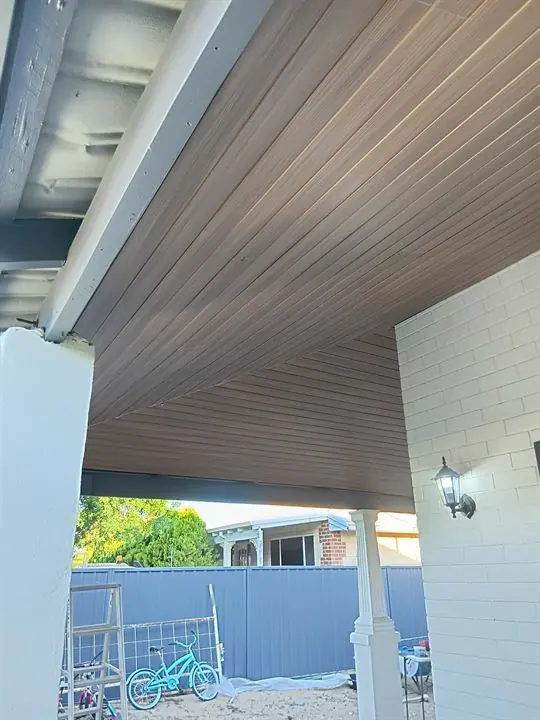
Walk-in robe with open shelving, drawers and a batten panel behind an oval mirror Verandah ceiling lined in timber-look boards

Residential · Joinery and linings

A walk-in robe and a verandah ceiling

A walk-in robe fitted out with shelving, drawers and a batten panel, and a verandah ceiling lined in timber-look boards.
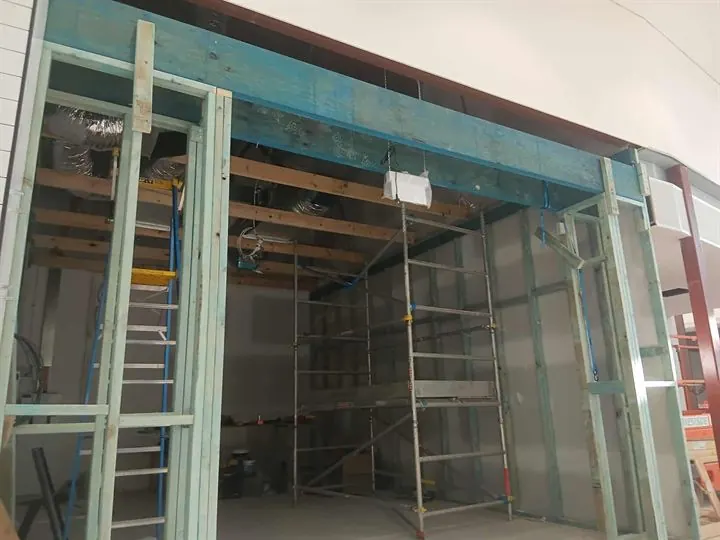
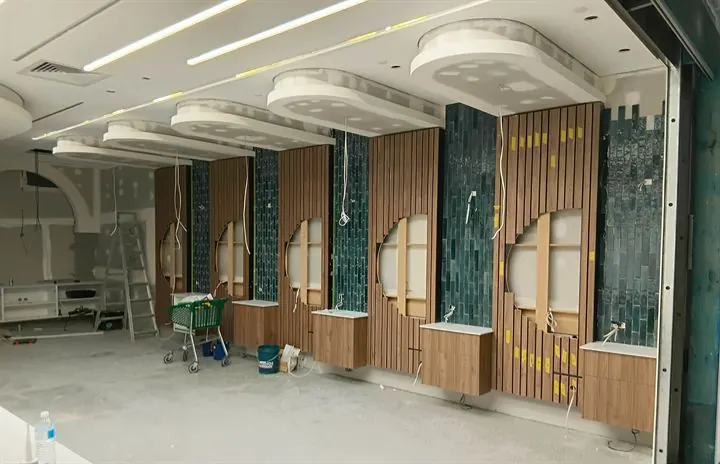
Steel-stud shopfront and ceiling framing in an empty shop unit Shop walls lined in timber battens with round mirror openings

Commercial · Four barber shops

Shop framing, ceilings and batten walls

Steel-stud shopfronts, ceilings and bulkheads, sheeted and lined, then batten walls with curved mirror recesses framed in.

Commercial fit-outs

Builder · Applecross and Booragoon · 2025

Renovation carpentry by the week

Carpenters and labourers on a renovation builder's sites for weeks at a time: fit-off, skirting, door hardware, mirrors, ceilings, a timber bench and shelving, and the handover fixes before the keys went back.

Construction company · Kenwick · 2025

Commercial unit fit-out

Stud walls and a bulkhead continued through the unit, framing and hardware for glass partition panels and two glass doors, and internal batten cladding.

All projects and the photo gallery

Questions

Carpentry questions

Do you take small carpentry jobs?

Yes. For a door, a shelf, a benchtop or a list of repairs, book a carpenter by the hour. For anything bigger we'll look first and give you a fixed, itemised quote. Hourly rates.

Do you paint after the flushing?

No, we don't offer painting. Flushed walls and ceilings are handed over sanded and ready for your painter.

Can you install joinery or flat-pack we've already bought?

Yes. We install flat-pack systems such as IKEA PAX, and fit joinery made by others. We'll check the walls are straight and the fixings suit before anything goes up, and scribe to the walls where they're not.

Can you supply carpenters to my site?

Yes. Builders and property managers book our carpenters and labourers by the day or week, with weekly invoices and timesheets. Crews for builders.

Tell us what needs building

A few photos and the suburb are enough to start. We'll look for free and quote every item on its own line.