Tiling, waterproofing and fit-outs across Perth 0477 591 321 admin@ccontracting.com.au
  1. Home
  2. Commercial fit-outs

Commercial fit-outs

Shop and office fit-outs in Perth

Framing, ceilings, linings and tiled floors, built to your drawings by our own crews, with licensed partner trades and registered builders for the rest.
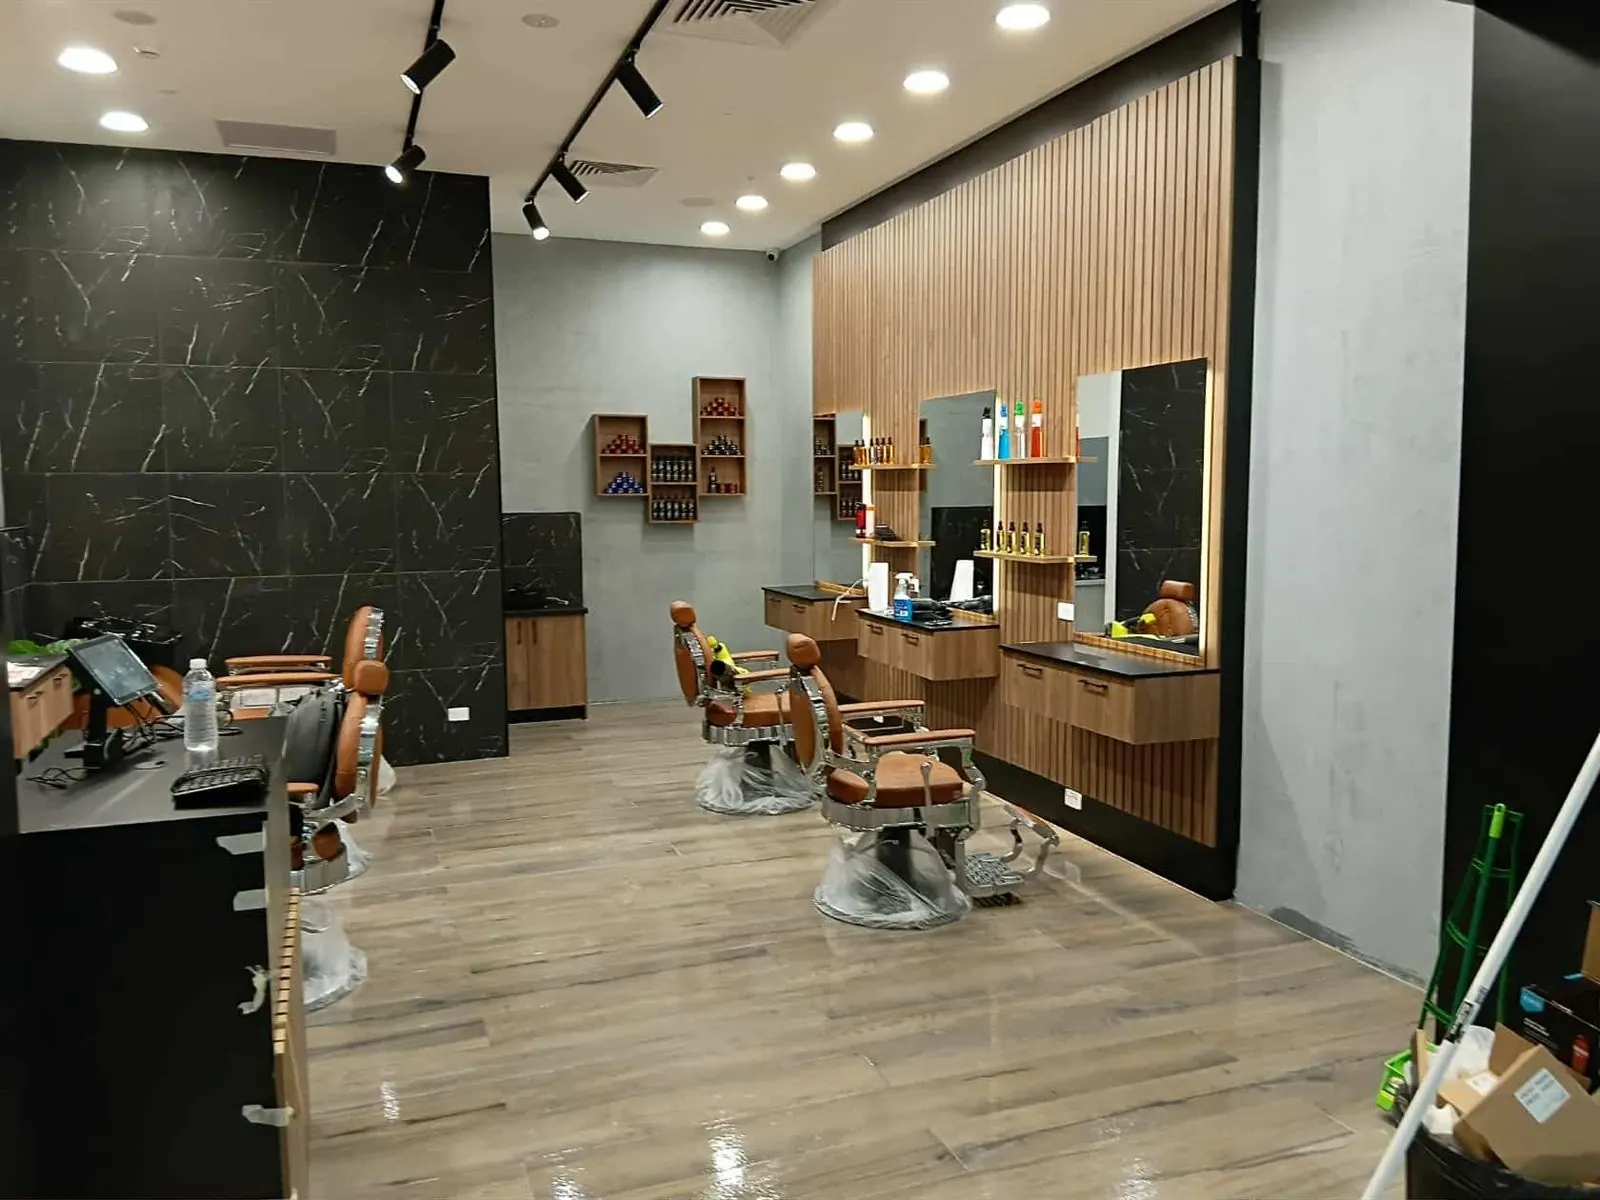
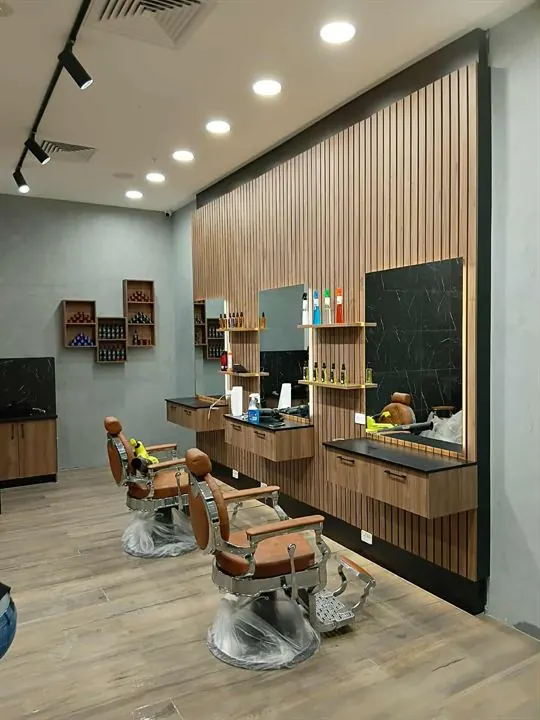
Finished barber shop in Bullsbrook with a timber-look plank floor, a dark marble-look feature wall and timber battens

Featured work

Four barber shops, Mandurah to Bullsbrook

Four fit-outs in a row, each from a bare unit to opening day. The brand behind the first came back to us for its second shop.
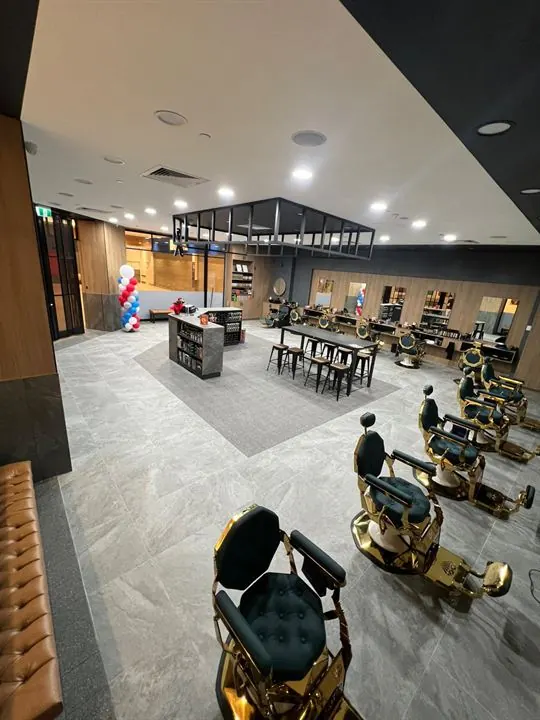
The Mandurah unit before the fit-out: bare concrete floor and plain walls The same unit finished as a barber shop with a grey large-format floor, barber chairs and a central table

Shopping centre · Mandurah · Over 100 m²

The first, and the biggest

  • Ceilings sheeted and set, with a feature bulkhead framed and lined
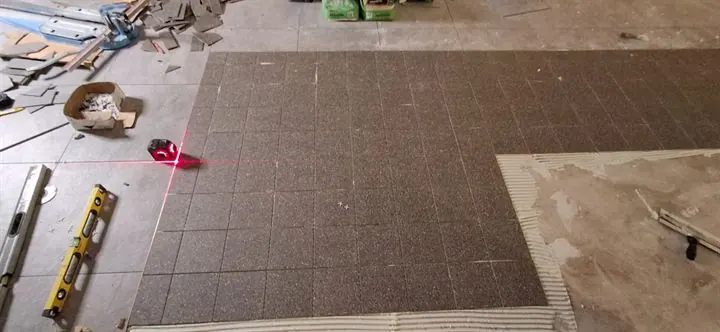
  • Large-format grey floor set out by laser around a darker tiled inset
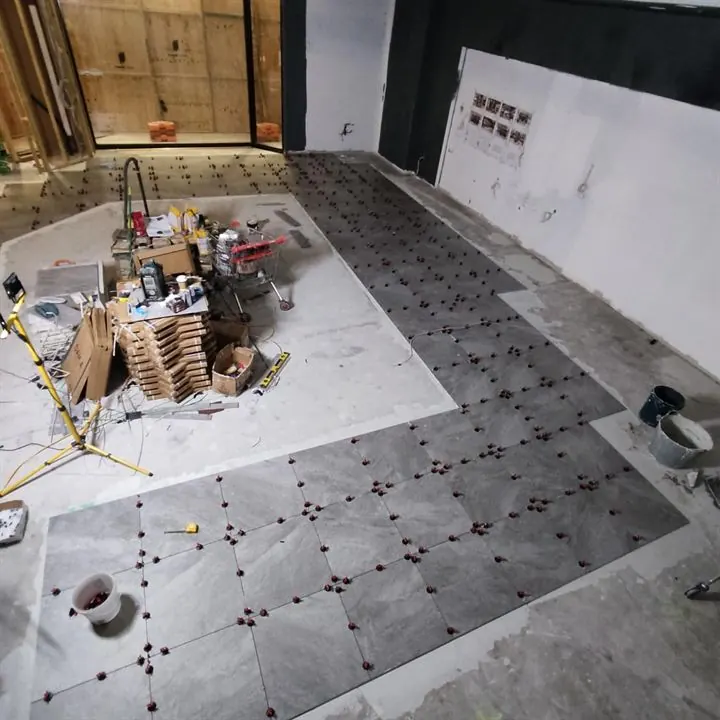
  • Levelling clips on every joint, so the big tiles sit flat
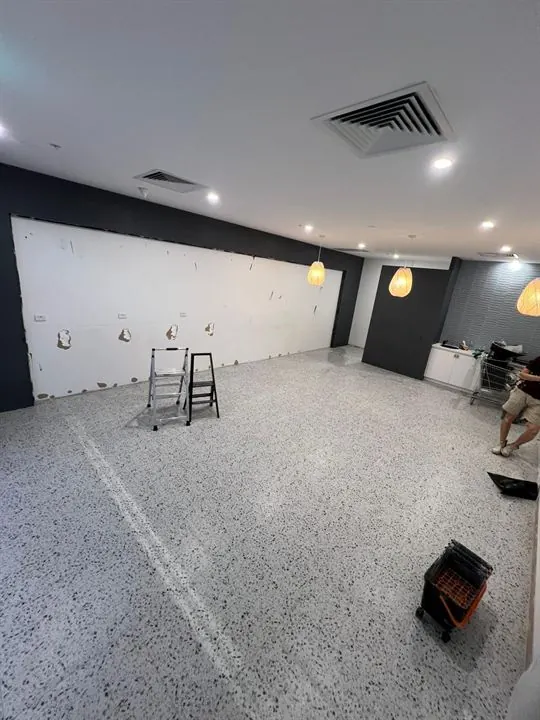
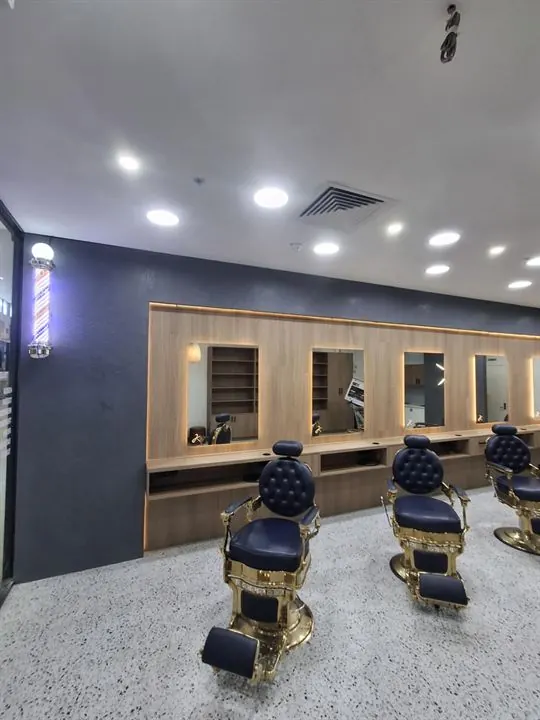
The Bunbury shop mid-fit-out, with the new white terrazzo-look floor down and the walls ready for the joinery Row of barber chairs in front of timber-framed mirrors on a white terrazzo-look floor

Repeat client · Bunbury

Same design, white floor

  • The same brand's second shop, built to the Mandurah design
  • White terrazzo-look floor laid before the joinery went in
  • Finished with the stations, mirrors and retail wall in place
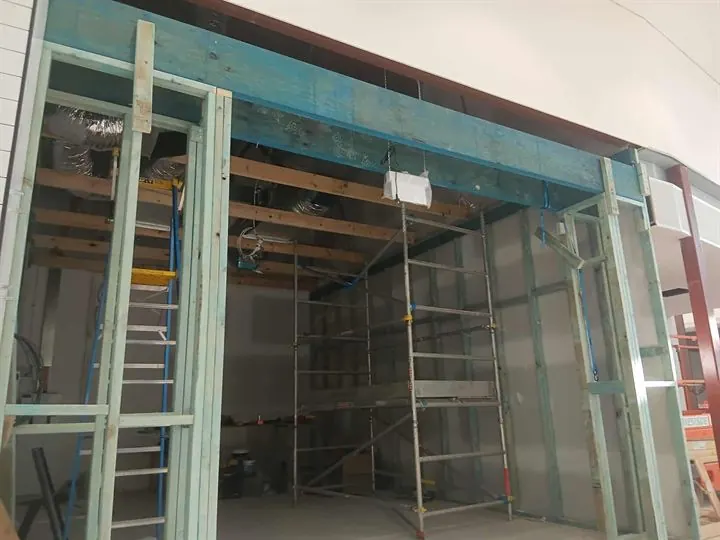
Steel-stud framing for the shopfront and ceiling in the empty Bullsbrook unit Finished barber stations against a timber batten wall, timber-look tiled floor

Shop fit-out · Bullsbrook

From steel studs to a marble-look wall

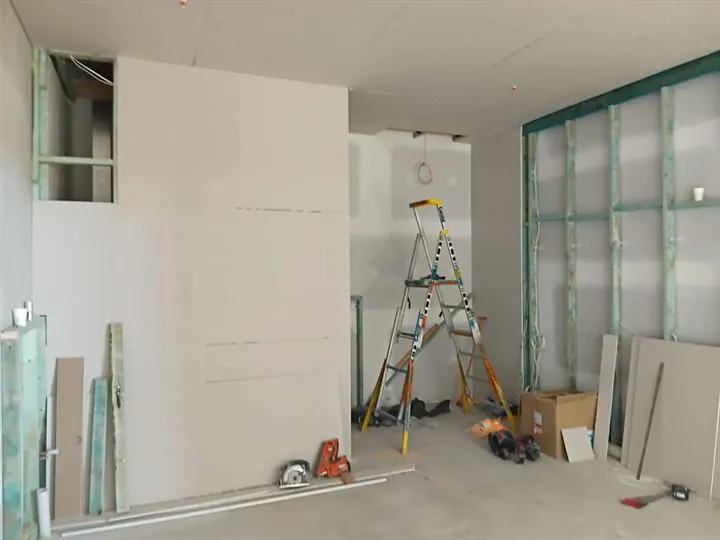
  • Steel-stud shopfront, wall and ceiling framing, then sheeted
  • Dark marble-look feature wall, full height, set with levelling clips
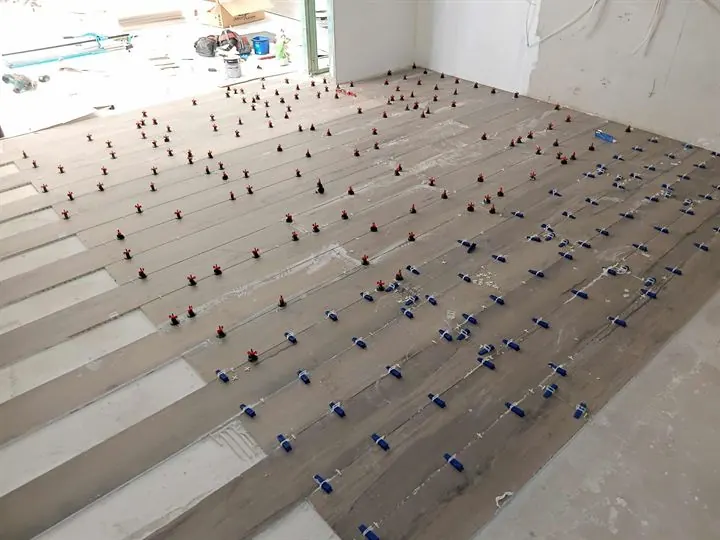
  • Timber-look plank tiles across the floor, clipped flat
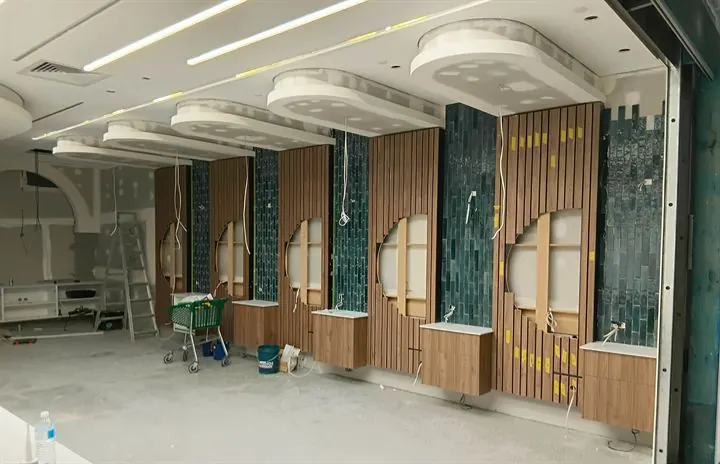
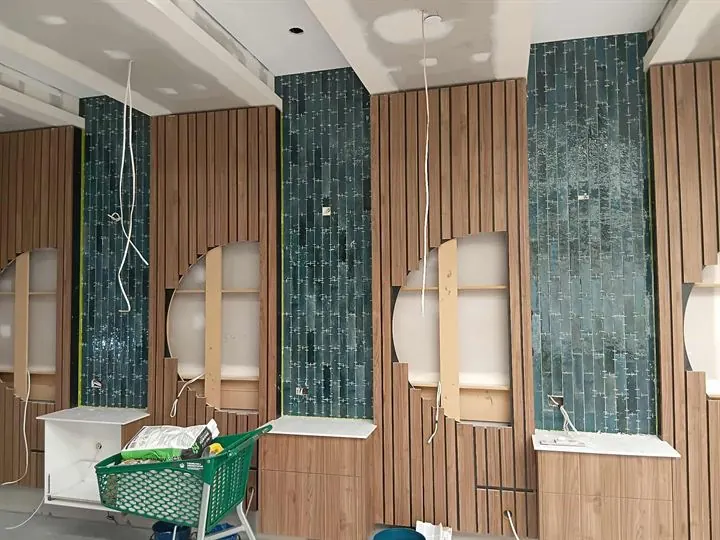
Shop walls lined in timber battens with green mosaic columns and round mirror openings Green gloss mosaic tiles on columns between timber batten walls

Shop fit-out · Baldivis

Battens, curves and mosaic

  • Timber batten walls with curved mirror recesses framed in
  • Green mosaic columns between the stations
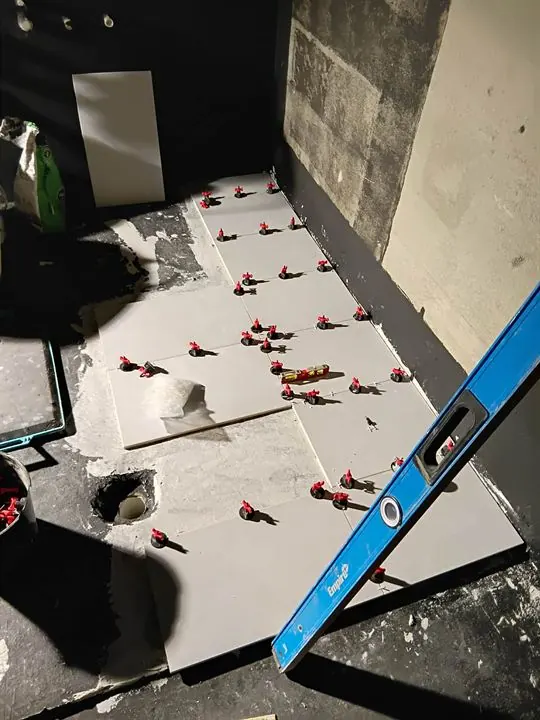
  • Floor tiled and checked with a level as it went down

Mandurah, step by step

From bare shell to opening day

The same shop, photographed as it went. Most of what makes a floor last happens before the tiles show.
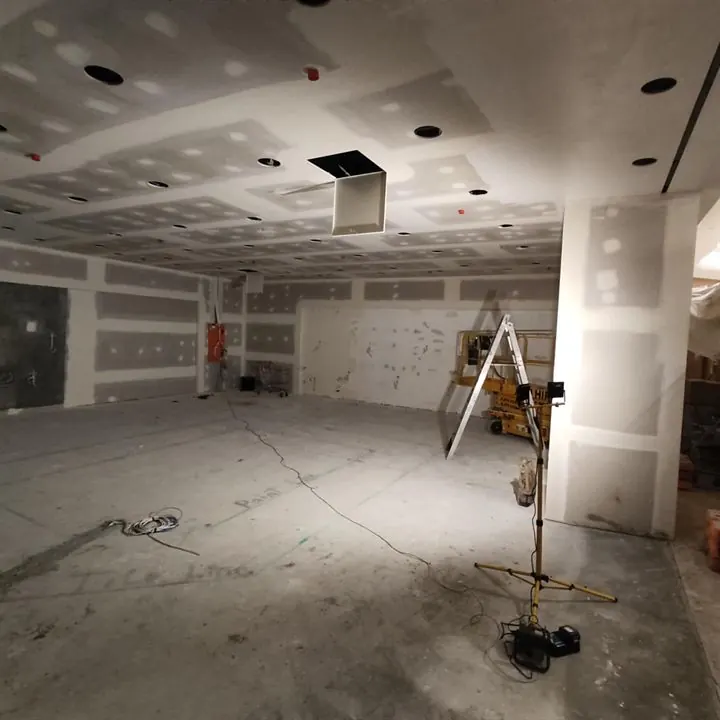
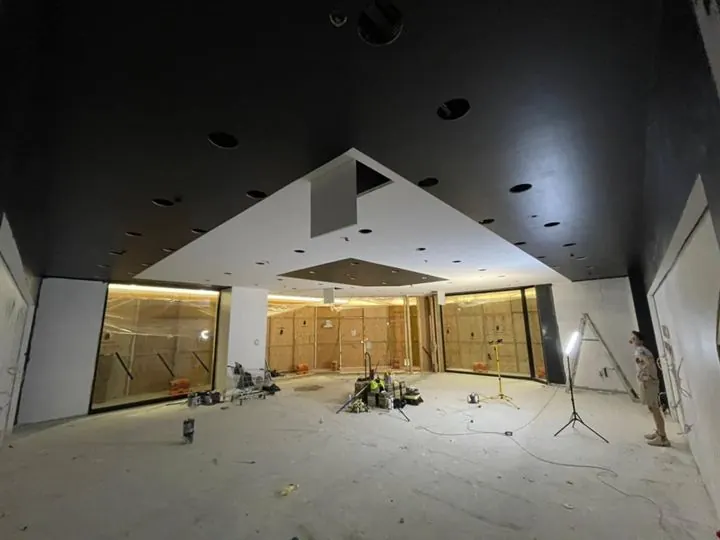
Shop unit with a new plasterboard ceiling sheeted and set
Ceiling sheeted and set
Feature bulkhead framed and lined in the ceiling
Feature bulkhead framed and lined
Laser line setting out the darker tiled inset on the floor
The inset set out by laser
Large-format grey floor tiles going down around a darker inset, with levelling clips on every joint
Large-format floor around the inset, clipped flat
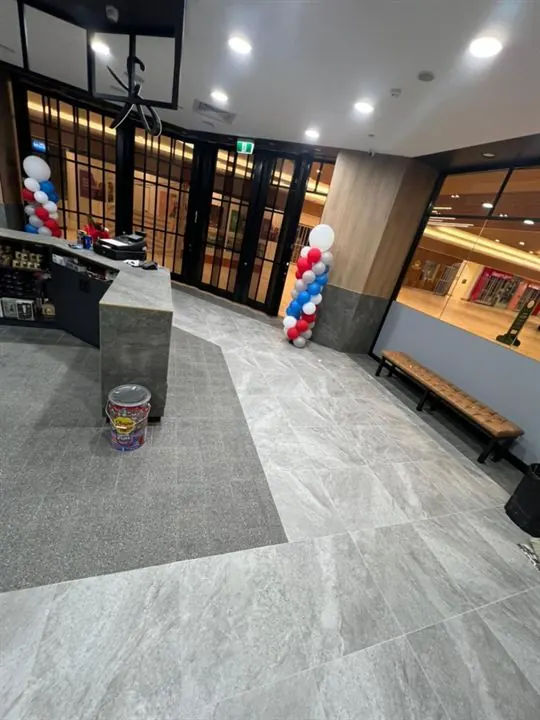
Shop entry with large grey floor tiles and a dark tiled inset leading in from the door
The inset runs from the door to the counter
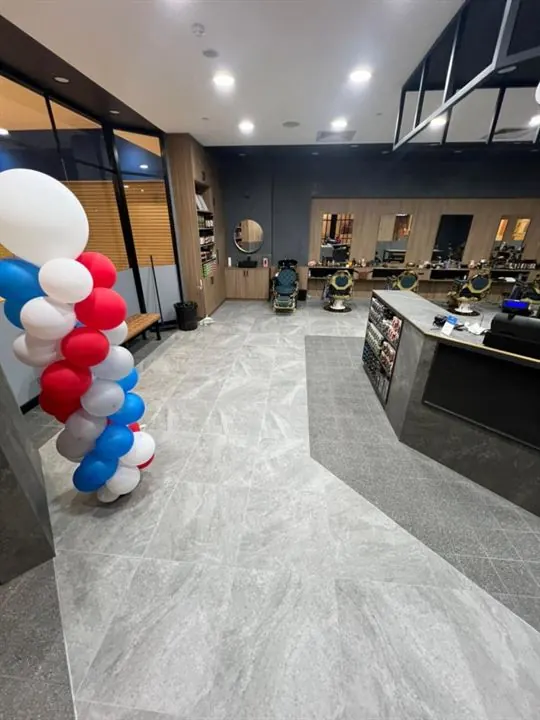
Finished barber shop with a grey stone-look floor and the service counter
Finished and ready to open

What we do

The parts of a fit-out our crews build

We take on the framing, linings and tiling ourselves. We price from your drawings and tile schedule, and every item is on its own line.

  • Steel-stud walls, bulkheads and shopfront support framing to the engineer's detail
  • Suspended and curved plasterboard ceilings on steel furring
  • Plasterboard sheeting and flushing, ready for the painters
  • Timber batten wall cladding, and framing for glass partitions and doors
  • Shop floors laid to the tile schedule on your drawings, set out by laser
  • Feature walls in large marble-look tiles, mosaics and terrazzo-look
  • Epoxy grout and movement joints where the traffic and cleaning call for them
  • Mezzanine offices inside warehouses: platform framed and sheeted, walls built on top

Done by our partners

Work outside our trades goes to licensed partners, and we coordinate them around our program.

  • Electrical, data and lighting: licensed electricians
  • Plumbing: licensed plumbers
  • Work that needs a building permit: registered builders
Send us the drawings

How a fit-out runs

In the order the work goes up

  1. Drawings and a site look

    We price from your drawings and tile schedule, and walk the unit before we commit to a number.

  2. Set-out

    Walls, bulkheads and floor insets marked out from the drawings, with laser lines, before anything is fixed.

  3. Framing

    Steel-stud walls, ceilings and bulkheads go up. Partner electricians and plumbers rough in while the frame is open.

  4. Linings

    Walls and ceilings sheeted and flushed, batten cladding fixed, glass partition framing ready for the glaziers.

  5. Floors and feature walls

    Tiled to the schedule, with levelling clips on large formats, and grouted to suit the traffic.

  6. Handover

    A clean unit and a walk-through, so the joinery and shopfitters can move straight in.
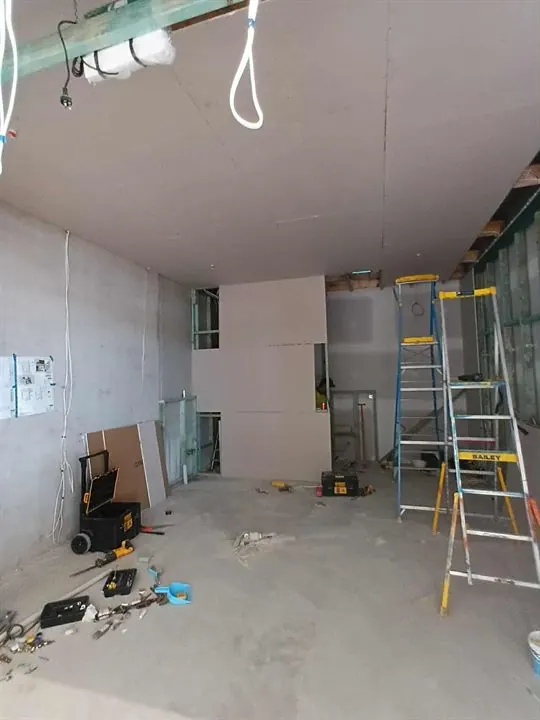
Plasterboard going onto new steel-stud walls inside a shop unit
Bullsbrook: walls sheeted
Large dark marble-look tiles going up a feature wall, held with levelling clips
Bullsbrook: feature wall going up
Timber-look plank tiles laid across a shop floor with levelling clips on every joint
Bullsbrook: plank tiles, clipped flat
Pale floor tiles going down with levelling clips, checked with a spirit level
Baldivis: checked with a level

Offices and warehouses

Other commercial work

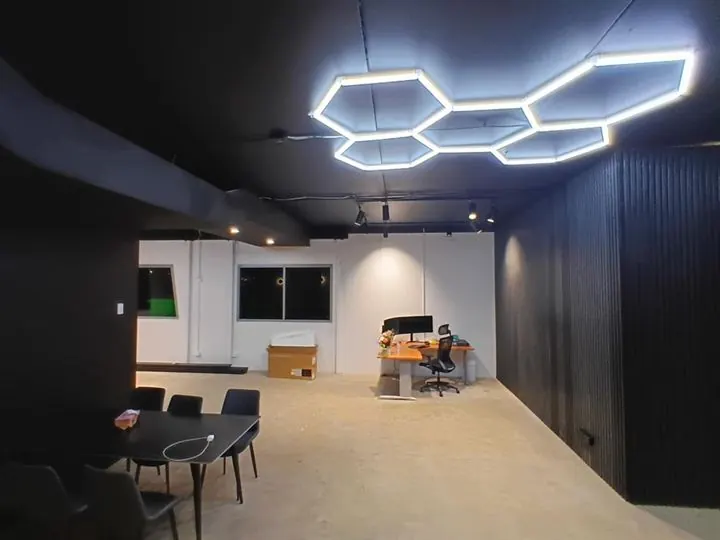
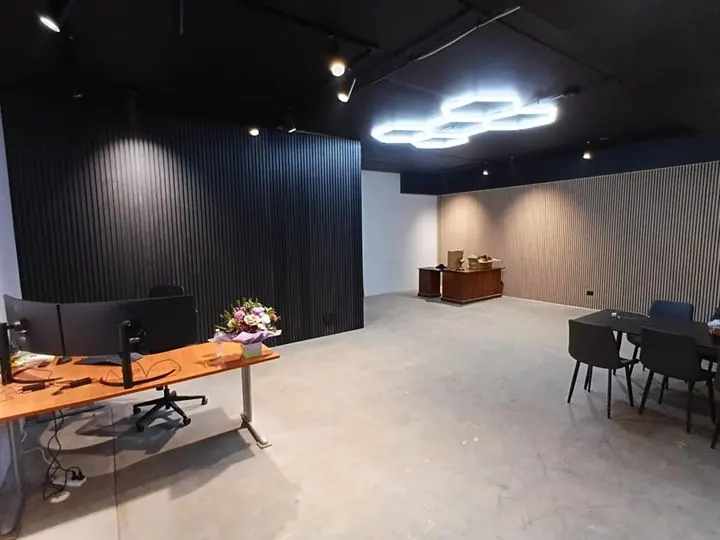
Office fit-out with black batten walls, a dark ceiling and hexagon lights Open office with black batten walls, desks and a meeting table

Commercial · Office and showroom

Office and showroom fit-out

  • Walls framed and lined in plasterboard
  • Black batten cladding on the feature walls
  • Ready for the lighting and furniture
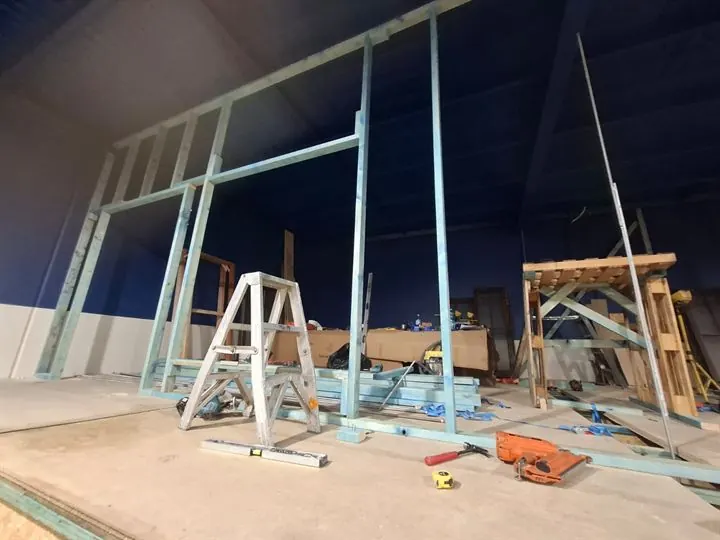
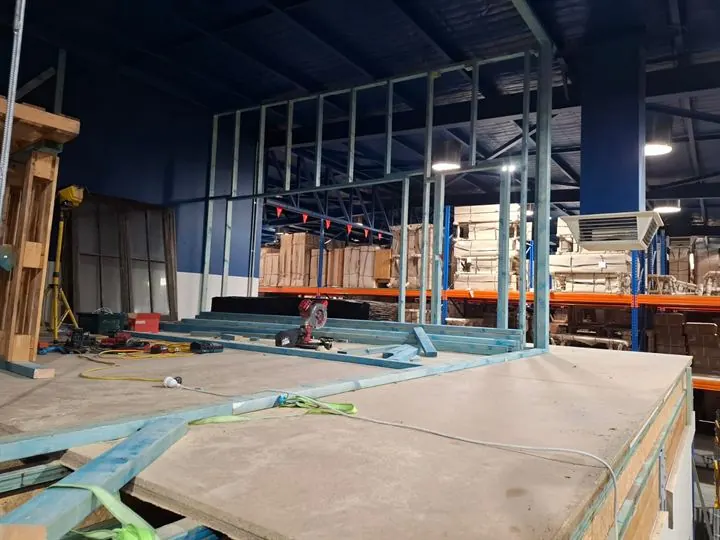
Steel-stud walls for a mezzanine office inside a warehouse Framed and sheeted mezzanine platform

Commercial · Warehouse · 2025

Mezzanine office inside a warehouse

  • Timber-framed mezzanine platform, sheeted
  • Steel-stud office walls built on top
  • Lined in plasterboard

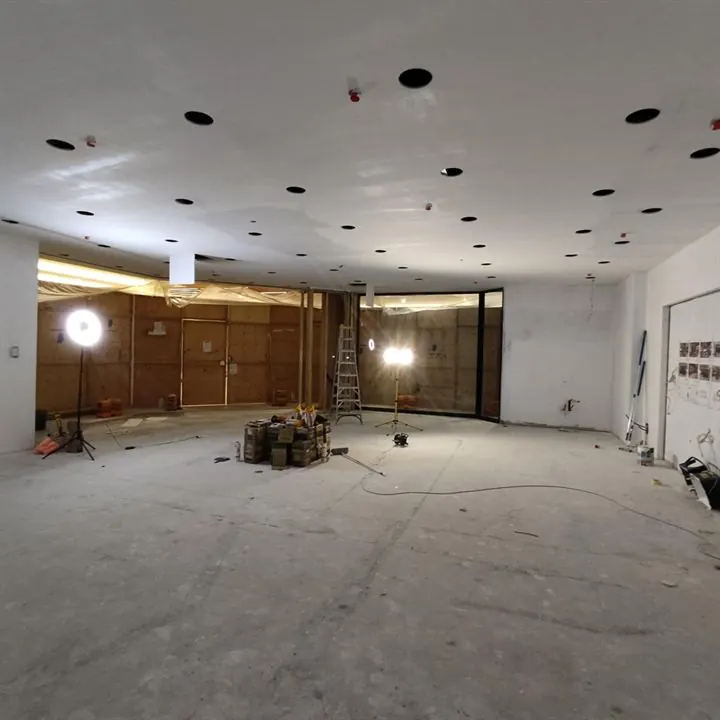
Commercial unit · Kenwick · 2025

Fit-out for a construction company

  • Stud walls and a bulkhead
  • Framing for glass partitions and doors
  • Internal batten cladding

Commercial tenants, builders and property managers can also book our crews by the day or week. Crews for builders

See every commercial photo in the gallery

Questions

Commercial fit-out questions

Can you work to our drawings and tile schedule?

Yes, that's how we prefer to price. Send the drawings, finishes schedule and tile schedule, and we'll quote each area and each tile type on its own line. If something on the drawings won't work on site, we raise it before it's built, not after.

Who does the electrical, plumbing and permits?

Licensed partner electricians and plumbers, coordinated by us around the framing and linings. Work that needs a building permit or a registered builder goes through our registered builder partners. We don't claim a licence we don't hold.

What floor suits a shop?

Usually a rectified porcelain in a large format, laid flat with levelling clips on every joint, with movement joints where the slab and the tile schedule call for them. Where the floor is washed hard or takes heavy traffic, we recommend epoxy grout. Grout, explained.

Can you just supply a crew to our site?

Yes. Builders and shopfitters book our carpenters, tilers and labourers by the day or week, with weekly invoices and timesheets. Crews for builders or hourly rates.

Planning a fit-out?

Send the drawings or a few photos of the unit. We'll look at the site and come back with an itemised quote.